
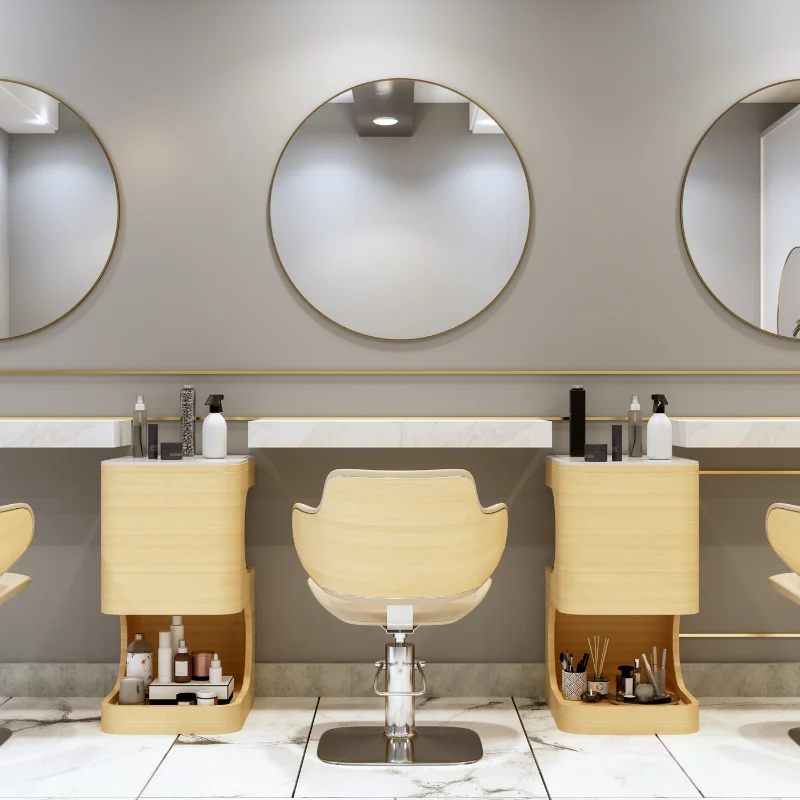
A salon can look well-designed and still struggle during a busy day. If staff need to walk around each other, clients hesitate about where to go, or services run behind schedule, the layout is usually the root cause.
A high-performing salon layout reduces unnecessary movement, keeps service steps connected, and allows multiple staff to work without interference. This guide focuses on how to design a layout that works under real operating conditions.
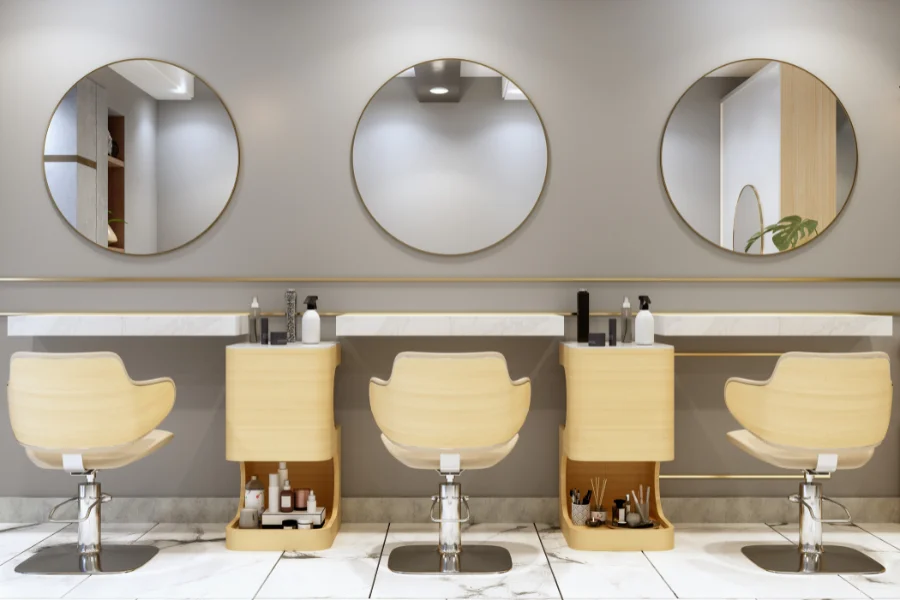
What Makes a Salon Layout Work in Real Life
A layout is effective when it performs consistently during peak hours.
It should:
- Allow multiple stylists to work without crossing paths
- Keep client movement clear and predictable
- Reduce time spent walking between service steps
- Maintain comfort even when the space is fully occupied
If a layout only works when the salon is quiet, it will fail under normal business conditions.
Plan Your Workflow Before You Touch the Layout
Workflow defines layout decisions. Without it, even a well-furnished space will feel inefficient.
Client flow
Most clients move through the same sequence:
- Entry → reception → waiting → service → wash → checkout → exit
This path should feel continuous. If clients need to turn back, wait in walkways, or cross service zones, the layout creates friction.
Staff flow
Stylists repeat the same movements throughout the day:
- Workstation → wash area → tools → back to workstation
Each extra step adds time. During peak hours, repeated inefficiencies reduce total service capacity.
Where layouts usually fail
- Reception placed off to the side, causing hesitation at entry
- Wash stations positioned along main walkways, creating bottlenecks
- Shared tools stored in a single location, forcing repeated movement
- Clients walking through active styling areas
A strong layout separates these paths so they do not overlap.
Pick the Right Layout Type for Your Space and Business
The layout type should reflect both your space and how your services are delivered.
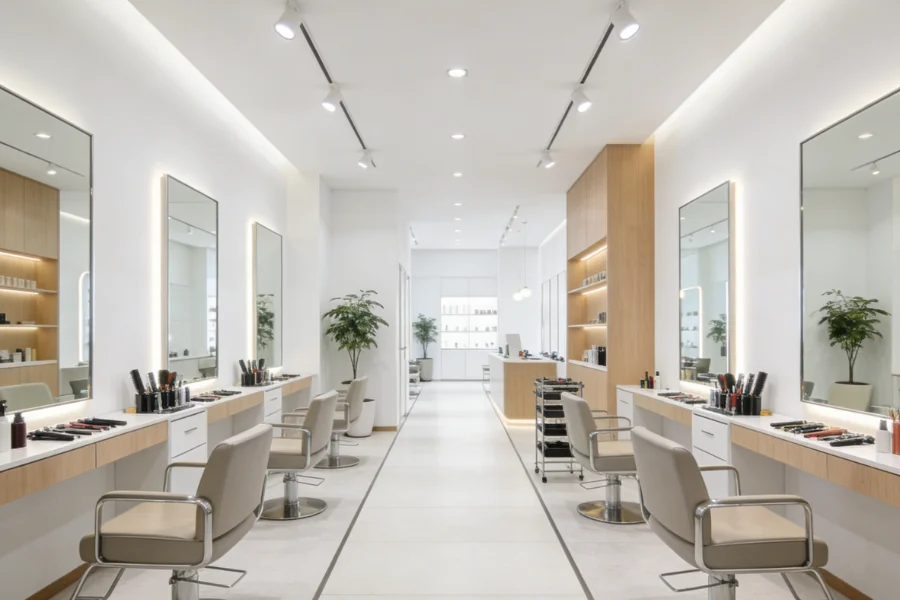
Open layout
Works well in wide spaces or high-capacity salons.
- Central workstations with circulation around them
- Easier communication between staff
- Supports flexible station arrangements
This setup works best when movement paths are clearly defined. Without that, the center area can become congested.
Narrow layout
Common in urban storefronts.
- Stations placed along walls
- Central walkway used as the primary path
- Compact equipment reduces obstruction
This layout depends on keeping the center path completely clear. Any added furniture will quickly create congestion.
Multi-zone layout
Suitable for larger salons or service diversification.
- Separate areas for cutting, washing, and treatments
- Improved privacy for longer services
- Better control of noise and activity levels
This structure requires clear transitions. If zones are not connected properly, clients and staff will lose time moving between them.
Small or suite layout
Designed for limited spaces.
- Multi-functional furniture to reduce footprint
- Vertical storage to free floor space
- Mobile tools to adapt quickly between services
In smaller salons, layout efficiency matters more than aesthetics. Every fixed element reduces flexibility.
Spacing Rules That Keep Your Salon From Feeling Crowded
Spacing determines whether a layout works under real conditions.
Use these standards:
- Styling chairs — at least 5 ft between centers
- Back-to-back stations — about 7.5 ft total spacing
- Wash stations — 30–36 inches for operator movement
- Walkways — wide enough to allow two people to pass without stopping
These distances allow stylists to rotate, access tools, and reposition clients without interfering with adjacent stations. When spacing is reduced, small interruptions multiply throughout the day and slow down overall service.
How to Design Each Salon Area for Daily Use
Each area should be planned based on how it functions during a full schedule.
Reception and entrance
This is where clients decide where to go.
- Desk should face the entrance directly
- Clients should see it immediately upon entry
- The path from entrance to reception should remain clear
If clients pause or look around after entering, the layout is not guiding them effectively.
Workstations
This is where most time is spent.
- Maintain enough space for tool access and movement around the chair
- Use task lighting to support color accuracy and precision work
- Keep frequently used tools within arm’s reach
In busy salons, inconsistent workstation setups slow down staff. Many operators standardize their equipment across stations to reduce variation. Suppliers such as NovaBeauty are often used in these cases to maintain consistency in layout and equipment dimensions.
Wash area
This area should feel separate from active work zones.
- Position away from main traffic paths
- Ensure enough clearance for stylists to move behind or beside chairs
- Keep access direct from workstations
When wash areas are placed along main walkways, both staff and clients experience interruptions.
Waiting and retail area
These areas support natural pauses in the visit.
- Place near reception or checkout
- Keep seating comfortable but space-efficient
- Allow product displays to be visible without blocking movement
Clients should be able to wait or browse without affecting active service areas.
Storage and back-of-house
Storage affects how clean and efficient the space feels.
- Use wall-mounted systems to keep floors clear
- Place frequently used items near service areas
- Use mobile trolleys for tools that move with the stylist
When tools are not within reach, staff compensate by walking more, which reduces efficiency over time.
Storage and Setup Tips That Save Space and Time
Most salons lose usable space due to fixed or oversized equipment.
Better approaches include:
- Replacing floor cabinets with vertical storage
- Using mobile carts instead of fixed stations
- Selecting compact equipment that supports multiple functions
- Reducing non-essential rooms that interrupt flow
Flexible setups make it easier to adjust the layout as service demand changes.
Common Layout Mistakes That Hurt Your Salon Operations
Layout issues often appear only when the salon is busy.
Watch for:
- Adding too many stations without increasing spacing
- Placing wash areas in circulation paths
- Ignoring staff movement patterns during planning
- Using furniture that restricts access around chairs
- Prioritizing visual design over operational use
These issues reduce service speed and create unnecessary stress for both staff and clients.
Make Your Salon Look Right Without Losing Function
Design should support how the space is used.
- Minimal layouts reduce visual and physical clutter
- Natural materials may require more spacing due to their scale
- Retro furniture often reduces usable working area
- Modern layouts tend to support cleaner zoning and flexibility
The goal is not to remove style, but to ensure it does not interfere with movement or usability.
Design a Layout That Still Works as You Grow
A layout should support change without requiring a full redesign.
Plan for:
- Adding stations without disrupting existing flow
- Introducing new services such as spa or nail treatments
- Adjusting zones as demand shifts
Salons that expand often rely on consistent equipment systems to maintain layout balance. Working with manufacturers that provide coordinated solutions, including NovaBeauty, helps ensure that new additions integrate smoothly with the existing space.
What a Good Salon Layout Should Really Achieve
A successful layout improves operations without being noticeable.
It should:
- Allow staff to move efficiently throughout the day
- Keep the space comfortable even when fully occupied
- Guide clients naturally from entry to exit
- Support consistent service delivery without delays
When workflow, spacing, and layout structure are aligned, the salon operates smoothly. The result is a space that feels organized, efficient, and easy to work in.